Landscape Design Services
/ / / / / / / / / / / / / /
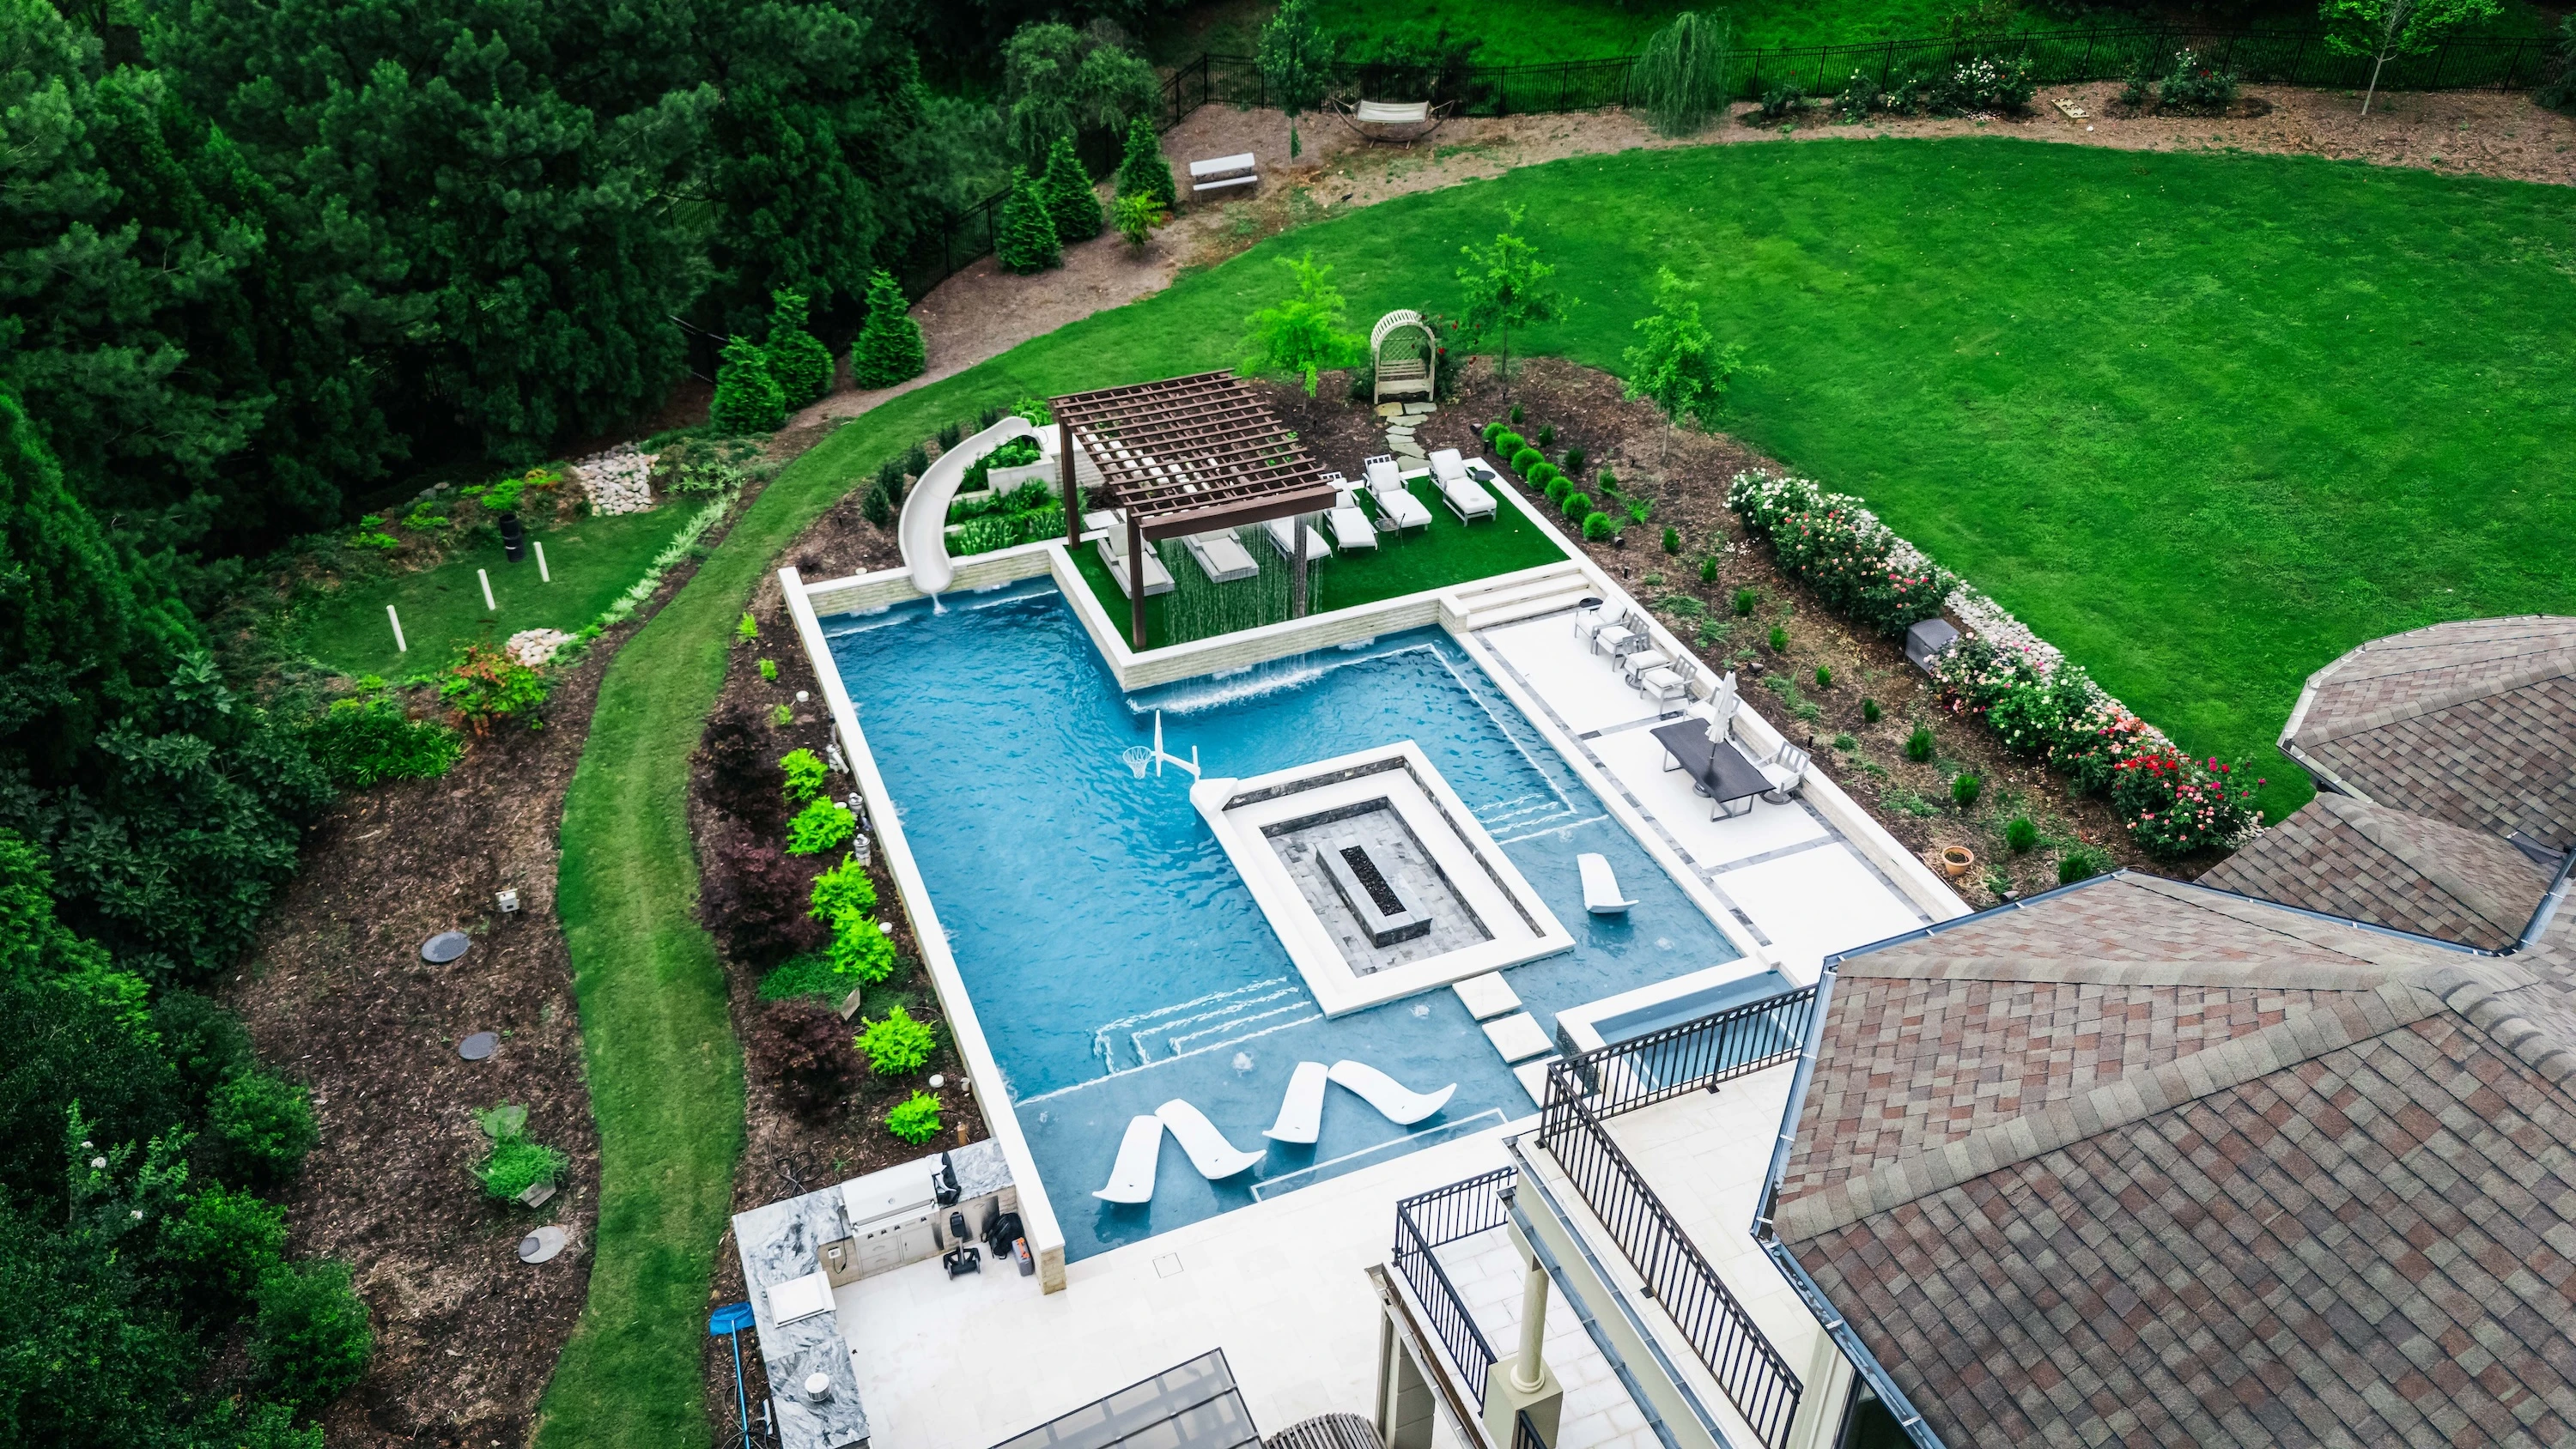
In order to build beautiful, creative, innovative, and sustainable landscapes we have to approach it from an artists perspective, with the eyes and intuition of a designer. Our designers will meet with you and work closely on creating the best possible layout and solution for your outdoor living space.
From sketches and flat two dimensional design mockups all the way through to the 3D design. Giving us the ability to envision the environment in its completed form, together.
Questions?
We would be happy to answer any questions you have in more detail.
Get in touch
DESIGN PROCESS
/ / / / / / / / / / / / / /
Everyone has a dream for what their outdoor living space could be. No matter if you have a small urban space or a large 5 acre plot, Currin Outdoor Living has developed a plan to make sure your property has the best approach to maximize your space.
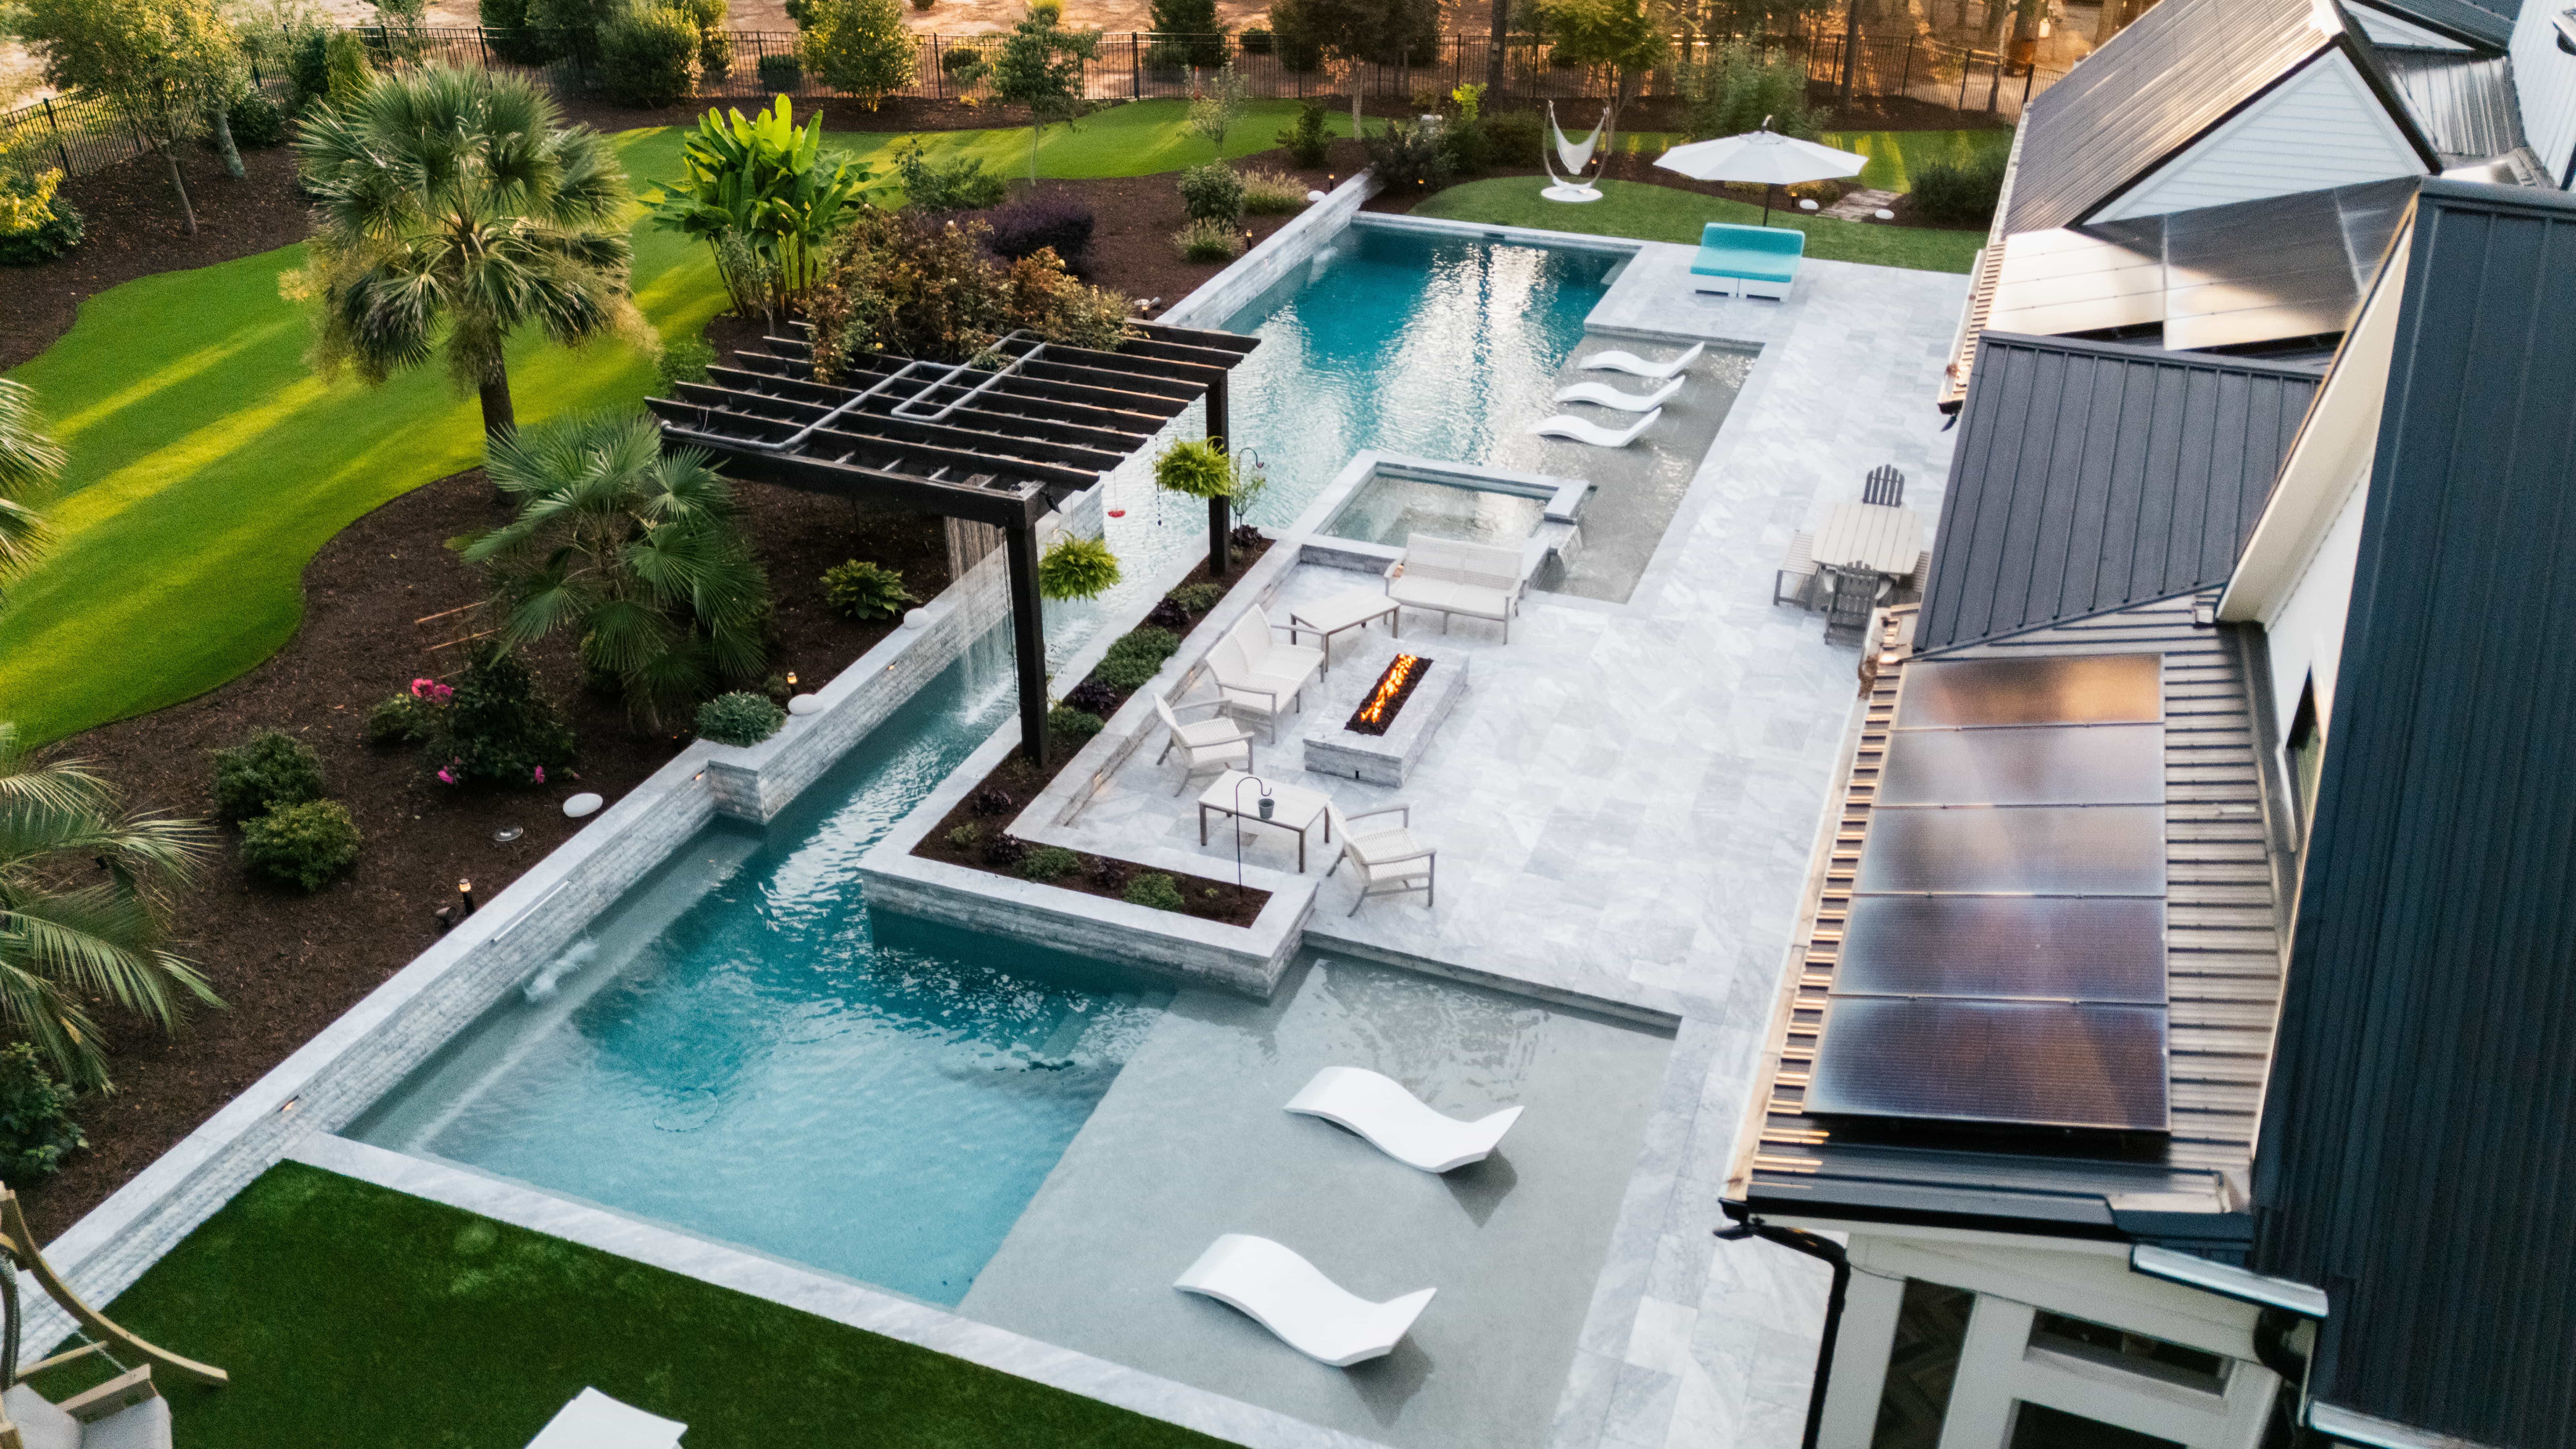
In order to build beautiful, creative, innovative, and sustainable landscapes we have to approach it from an artists perspective, with the eyes and intuition of a designer. Our designers will meet with you and work closely on creating the best possible layout and solution for your outdoor living space.
From sketches and flat two dimensional design mockups all the way through to the 3D design. Giving us the ability to envision the environment in its completed form, together.
We start with an easy 5-step Design Phase:
- Introductory Call - Let’s begin with a brief call to understand your project goals and needs, to best determine if our team is the best fit.
- Assemble Proposal - We’ll gather and review necessary information from you such as site surveys, ideas, etc. to help us draft a preliminary budget and proposal. A virtual meeting may be needed to review and go over any questions on next steps before securing a project agreement and deposit for design.
- Design Kickoff - Upon approval of the proposal, we’ll schedule and lead a design planning meeting onsite to go through conceptual planning ideas and site analysis.
- Approve Design - We’ll present our professional recommendation for your landscape design. At this stage we’ll receive final approvals on design, budgets, and schedule. Professional 3D Modeling services are also available for more complex projects.
- Permitting - With design finalized, we will create construction drawings and gather necessary permitting for your project. At this stage we’ll have final approvals and schedule to begin the BUILD PROCESS


%20(1).jpg)
%20(1).jpg)
.jpg)
.jpg)